
Your basement is the cheapest square footage you'll ever add.
Family living space or a rentable basement apartment — designed to your budget.
High Quality. High Standards. High Integrity.
Plenty of companies do basements.Here's how we're different.
We go the extra mile to respect…
Your Time
Your time is important to us. We will do everything in our power to be on time. If something comes up that prevents us from being on schedule, you will hear it from us as soon as possible.
Your Money
Our project contract isn't a suggestion, it's our commitment to complete your project on time and on budget. Basements hide surprises behind walls. If we find one, you'll know immediately and in writing before we touch it.
Your Home
We're working inside your house, not out in the yard. We contain dust at the source, protect the floors and stairs on the path in and out, and leave the space clean at the end of every day.
Your Family
You still live here while we build. Our crews use one designated entrance, keep the music off, never use crass language, and stay mindful of kids, pets, and anyone working from home.
Basements Are What We Do
Design & Planning

Layout around your mechanical room, columns, and existing rough-ins — settled before anyone swings a hammer.
Finished Basements & Apartments

Framing through paint, whether it becomes living space for your family or a permitted, rentable apartment downstairs.
Basement Entries

Walkout stairs, egress windows, and separate entrances — the access that makes a basement livable, legal, and rentable.
Basement Bathrooms

Three-quarter and full baths, including builds where the plumbing stub was never roughed in.
Every service we offer
Basement Finishing
Framing, insulation, drywall, electrical, flooring, trim and paint — raw concrete to finished living space.
Learn moreADU & Basement Apartment Conversions
A separate, permitted, rentable unit downstairs — kitchen, bath, egress, and its own entrance.
Learn moreEgress Windows & Wells
Foundation cut, window, well, and drainage — required for any basement bedroom.
Learn moreBasement Bathrooms
Three-quarter and full baths, including builds with no existing plumbing stub.
Learn moreWet Bars & Kitchenettes
Bar rough-in, cabinetry, counters, and appliance placement for entertaining or rental use.
Learn moreTheater & Rec Rooms
Sound isolation, wiring, lighting layout, and the framing to support it.
Learn moreHow a project runs
05Build & closeout
- 01
Free design walkthrough
We walk the space, look at ceiling height, mechanical placement, existing rough-ins and egress options, and hear what you want the basement to become.
- 02
Collaborative design
You get a layout built around your priorities and your budget, not a template. We revise it with you until it's right.
- 03
Line-item estimate
Material and labor broken out so you can see what each piece costs, rather than one number with no way to check it.
- 04
Permits & plans
We pull the permits and handle inspections. On apartment conversions this is where city-by-city rules actually get resolved.
- 05
Build & closeout
Framing through finish, then punch list, final inspection, and warranty paperwork before we ask for the last payment.
170+
Happy Utah Homeowners
25+
Years of Experience
We serve the greater areas of Salt Lake, Utah, Davis, and Summit counties.
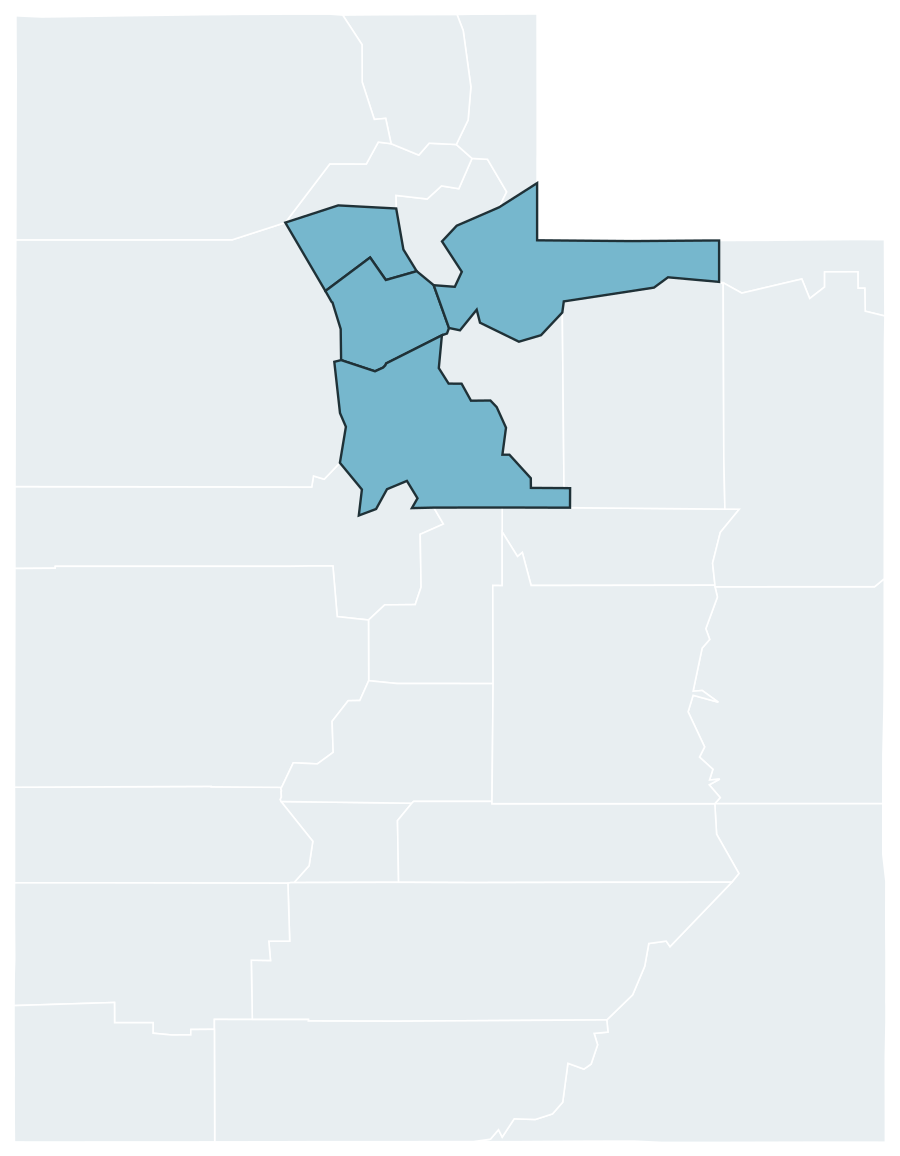
Salt Lake County
Salt Lake City, Sandy, South Jordan, West Jordan, Riverton, Draper, Herriman
Utah County
Provo, Orem, Lehi, American Fork, Saratoga Springs, Pleasant Grove, Spanish Fork
Davis County
Layton, Bountiful, Kaysville, Farmington, Centerville, Clearfield, Syracuse
Summit County
Park City, Coalville, Kamas, Oakley, Francis
Not on the list? Ask anyway — we take projects just outside these lines when the schedule allows.
Schedule Your Free Design
We'll walk your space, hear your vision, and build a collaborative design that checks all your boxes — within your budget.
Get my free design